

HUG Hydronics



PEX Layout Draft Design
Couldn't load pickup availability
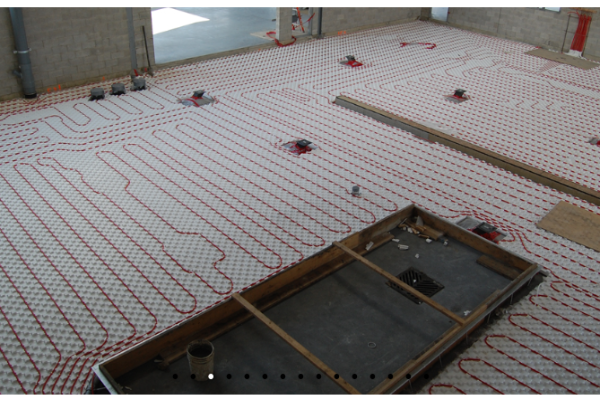
Get a professional draft design of your PEX layout to keep your in-floor heat project on track. Designed in-house by our technical experts using LoopCAD software, and delivered as a printed mailer or by email — your choice.
How it works: Submit your house plans and square footage when requesting a quote, or send them afterward by email or mail — whichever is easiest for you. From there, your design gets slotted into our queue by priority: if you need your layout to keep a build on schedule, let us know your timeline and we'll prioritize accordingly over projects that aren't breaking ground for a while yet.
Some layouts are quick — square footage in, design out, nothing to change. Others take a few rounds of back-and-forth between you and our layout tech to get right, especially on more complex spaces. Either way, we work with you until the layout is right, since your PEX layout directly affects how much PEX tubing and how many pumps your project actually needs.
We charge a flat rate by square footage. If your project is more complex or larger than the sizes listed, ask for a custom quote.
Key Features
-
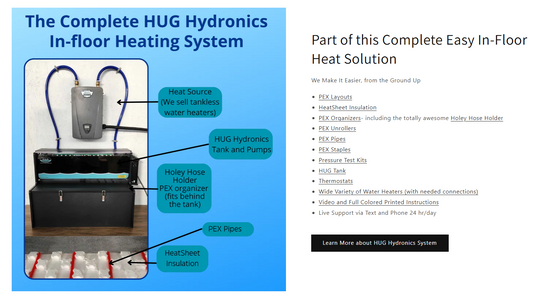
Use our Wizard to personalize your System:
or Ask for a QuoteIt will help you choose your heat sources, loops, and accessories for a complete 1 stop shopping experience.
-
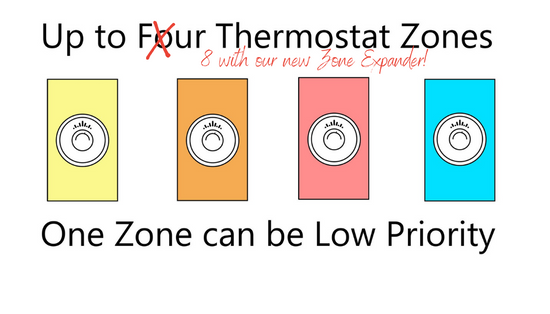
Supports 4 Thermostat Zones with Priority Zone Settings
What's a "Low Priority" zone?Now up to 8 heating zones!
Any heating loop can be assigned to any thermostats by simply moving a jumper.
-
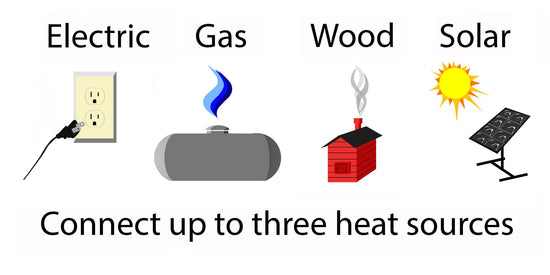
Easily works with up to 3 heat sources
Such as electric, gas, solar, heat pumps,or wood. Great for off-peak electric and dual fuel applications.
-

Simple & Understandable
Easy installation and maintenance. Installs with basic tools. Replace any part with basic or no tools. and it's easy to add water for start-up.
