

Using HEAT-SHEET for Radon Mitigation
Radon is the second leading cause of lung cancer, created by the natural decay of uranium, which is found in almost all soils. It enters your house through cracks and other holes in your foundation.
Homes and buildings can trap radon inside, and the tighter a home is, the more radon can get trapped in it. Building codes have considered this and require Radon Mitigation for all new foundations.
In Minnesota, since 2009, all new homes are required to be built radon-resistant. Home builders must use material and techniques to help prevent radon from entering the home. This includes sealing radon entry points and installing a vent pipe, but it does not include a fan. Instead, this passive radon system relies on the natural upward flow of air to exhaust radon through the pipe. Learn More here: https://www.health.state.mn.us/communities/environment/air/radon/radonresistant.html
HEAT-SHEET and Radon Mitigation
Heat-Sheet® panels were originally designed to function as an under-slab foam board insulation with pre-molded nodules forming a grid pattern for pex piping to be “walked into place”, saving installers up to 75% of their pipe installation labor.
However, when installed with the ”nodules-down”, the interconnected channels created by Heat-Sheet® Heavy nodules allow soil gas movement between the ground and the air barrier system to a venting pipe that can be connected to a radon mitigation system.
In fact, Heat-Sheet® Heavy has been tested per NRC’s Radon Infiltration Building Envelope Test System (RIBETS) to be able to serve, when placed with the nodules facing down, as an under slab gas permeable layer that is 50% more permeable than 4″ (0.1m) of clean granular material. Test results available upon request.
Benefits Of Using Heat-Sheet® Heavy As An Under-Slab Radon Mitigation Insulation Layer
- Eliminates the need for the granular fill that is typically required as the gas permeable layer under slabs.
- Provides under-slab insulation in a variety of thicknesses to satisfy a range of insulation values.
- Supports the weight of cast-in-place concrete and foot traffic during construction.
Installation and Detailing Notes
An approved air and vapor barrier is required over Heat Sheet® Heavy to prevent radon gas ingress into the living space. This air/vapor barrier layer is typically a 6 mil polyethylene or an approved peel-and-stick membrane.
To provide a radon diffusion layer under a hydronically heated slab, you may install two layers of Heat-Sheet® with the layer of 6 mil polyethylene placed between them.

If your home/shop is already built and your radon detector detects high enough levels you can get a radon mitigation system installed: See an example here: https://www.health.state.mn.us/communities/environment/air/radon/mitigationsystem.html
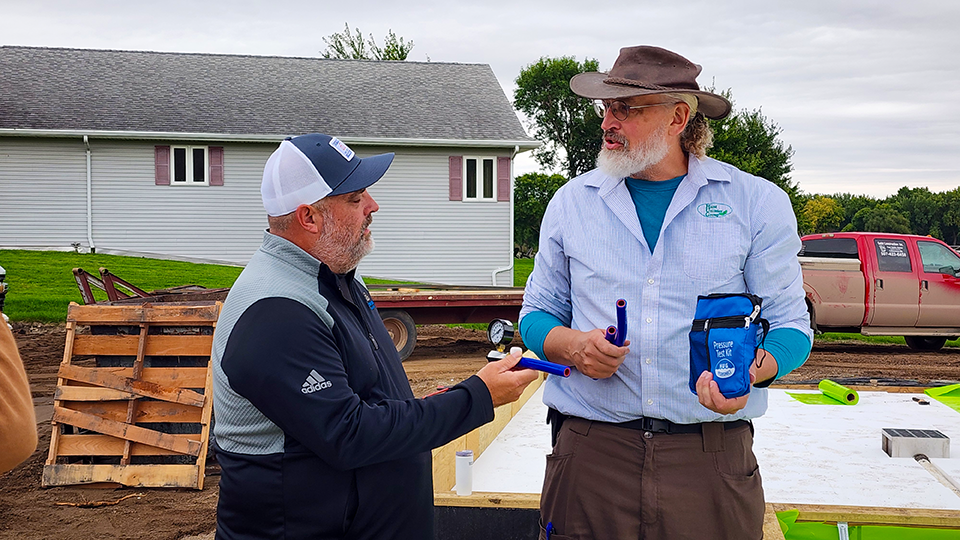
What's Happening in Cottonwood?
Extreme Panel's demonstration house brings building techniques into the real world. As a sponsor, HUG Hydronics is providing Heat-Sheet, PEX, and the in-floor heating distribution system for the project.
Fellow EP Summit sponsor BUILD Show Network is documenting the process with cameras, interviews, and a closer look at each step of the process, leading up to the January 2027 Summit.
See the build come together.
Take a closer look at the project, then explore what radiant in-floor heating could look like in your own home, shop, or garage.
Start the HUG Product Wizard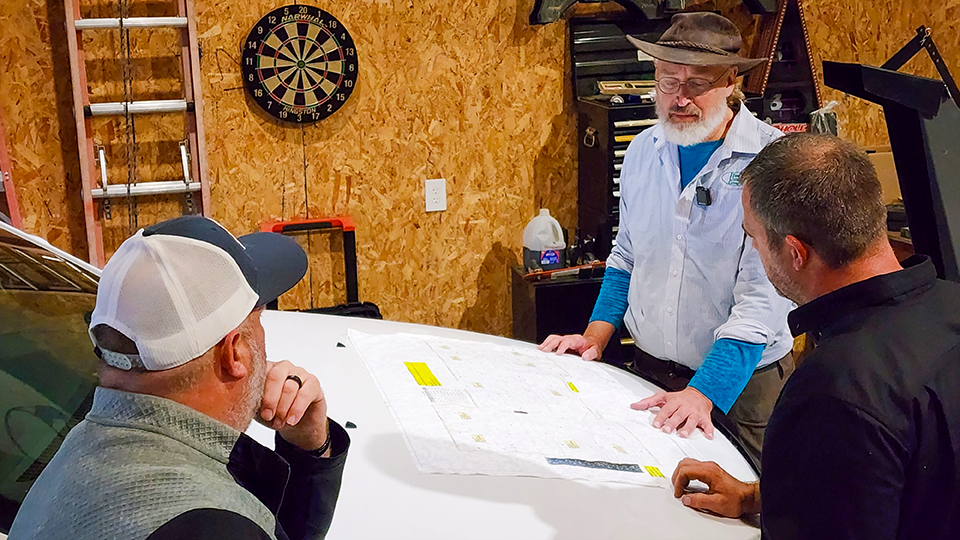
What HUG Hydronics Brings to the Project.
- Start below the slab
- Heat-Sheet insulation provides the foundation for the project's radiant floor.
- Put warmth underfoot
- PEX loops carry heated fluid through the floor, turning the slab into part of the heating system.
- Bring it together with HUG Hydronics
- The HUG Hydronics system brings pumps and controls into a compact system simplifying the mechanical setup that serves the floor.
No. The Wizard is designed to walk you through the basics in plain language. Homeowners and building professionals can use it to explore what their project may need.
HUG Hydronics is sponsoring Extreme Panel's project by providing its in-floor heating materials and system. BUILD Show Network is a fellow EP Summit sponsor documenting the demonstration house. The summit is planned for January 2027.
Yes. Call HUG Hydronics at 218-587-5001 or email sales@hugllc.com. Additionally, completing the HUG Wizard is a useful first step toward discussing your program.
Nope, and we love Extreme Panel's way of building, however this project showcases only one type of application of HUG's system. HUG Hydronics can also be used in other homes, shops, garages, and ag buildings where radiant floor heating is appropriate.
Have your floor plan or approximate dimensions handy, along with basic details about your insulation, ceiling heights, and windows. Think about which spaces you'd like to control with separate thermostats. The Wizard will guide you through the planning process, and HUG's team can help review your project's needs.